SIGN UP Login/Register
115 Magic Way, Jupiter, FL 33458 Photo
New - 6 Hours Ago
115 Magic Way, Jupiter, FL 33458 Photo
New - 6 Hours Ago
115 Magic Way, Jupiter, FL 33458 Photo

28 Photos

115 Magic Way Jupiter, FL 33458
$1,899,000
  • Beds
    4
  • Baths
    3 full 1 partial
  • Total Square Feet
    4,349
  • Lot Size
    0.20 acre(s)

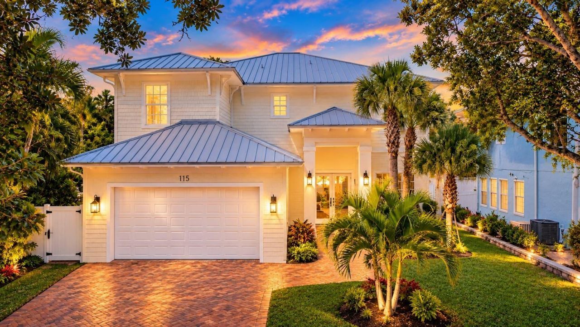
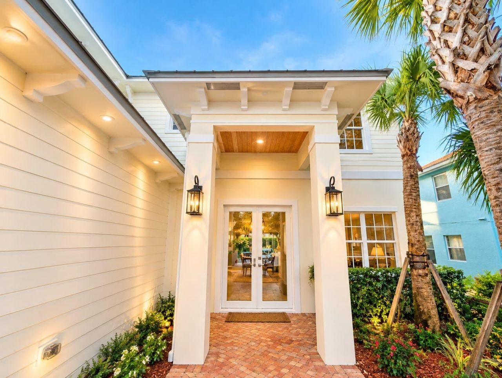
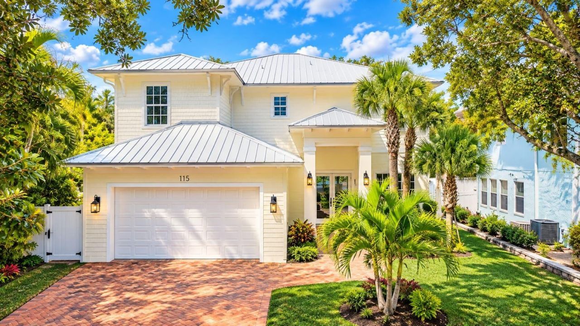
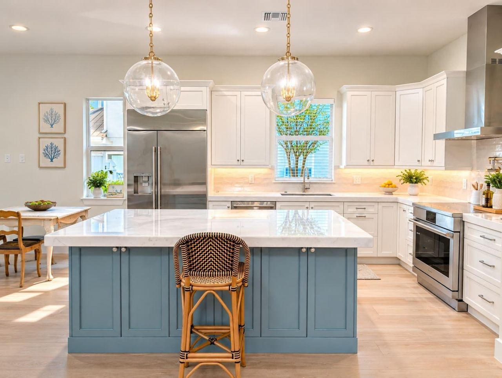
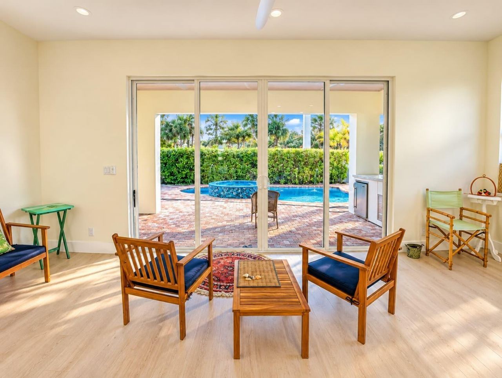
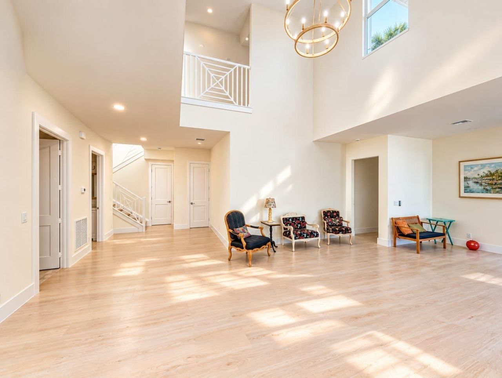
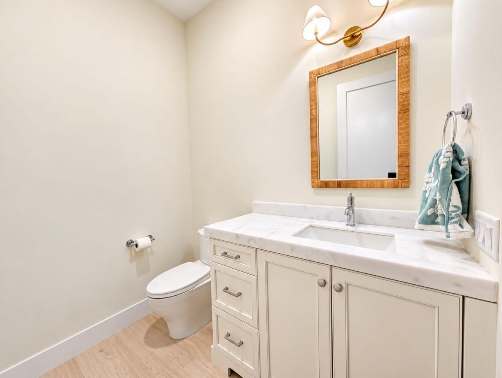
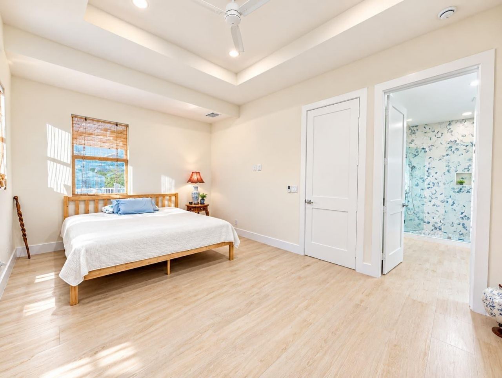
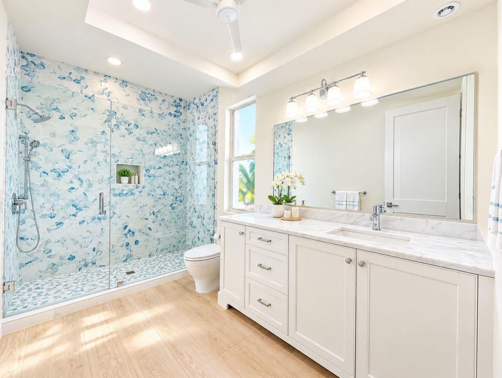
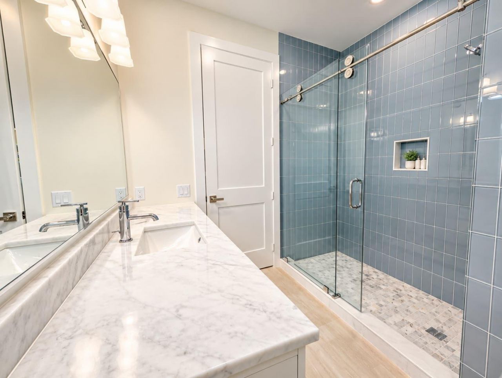
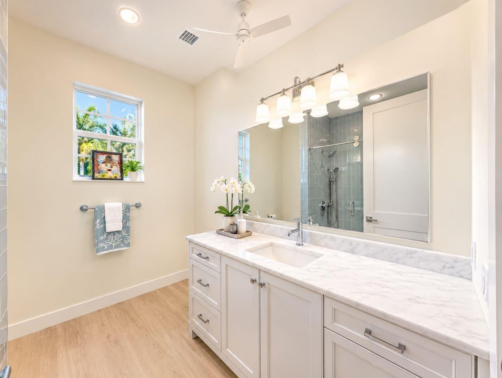
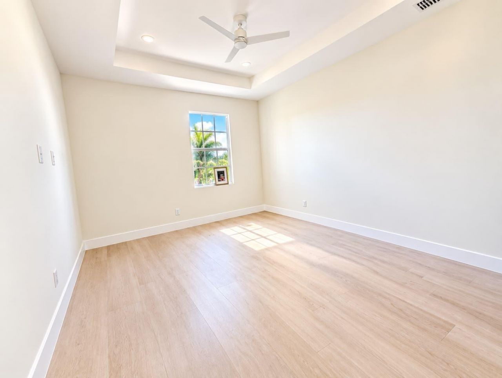
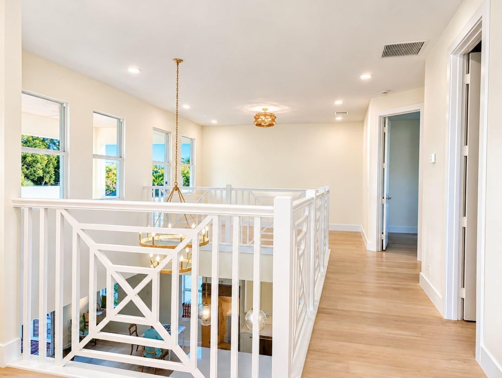
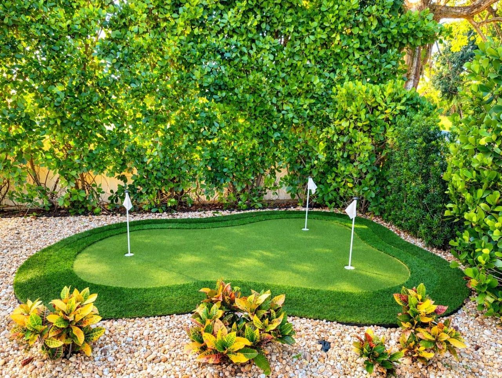
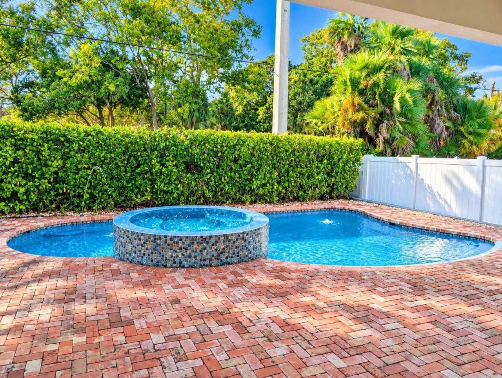
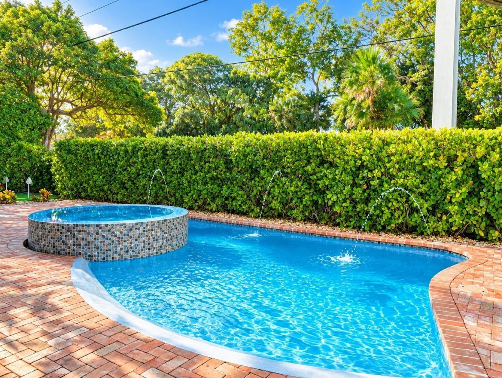
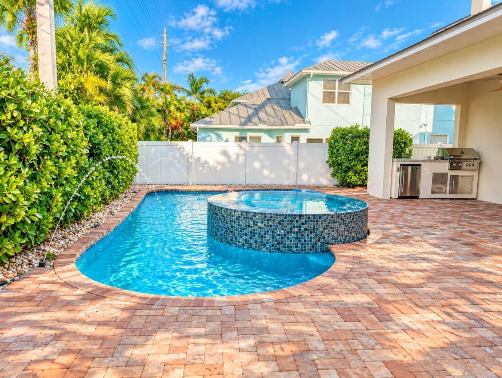
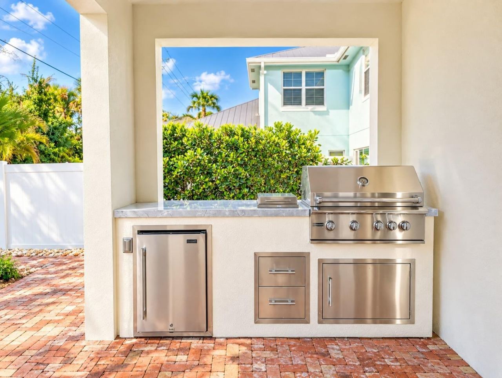
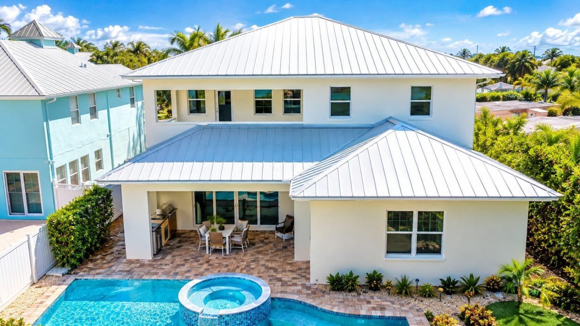
2025 Brand-New Construction in the gated Estates of Sims Creek, Jupiter! One of just 7 homes on a peaceful cul-de-sac, this Key West-style residence offers 4 bedrooms, 3.5 baths, study, media loft, playroom, 2-car garage, and 3,350 SF of living space. Features include a dramatic two-story foyer, soaring ceilings, high-end finishes, smart Monogram appliances, Quartz kitchen island, and luxurious first-floor primary suite with dual walk-in closets. Enjoy the outdoor oasis with a 15' x 26' salt-chl...

View More

Property Summary

MLS Number: B26088055
Status: Active
Subdivision: ESTATES OF SIMS CREEK
County: Palm Beach
Bedrooms: 4
Total Square Feet: 4,349
Price Per Sq. Ft.: $437
Style: Key West
New Constuction: Yes
Waterfront: No
Property Type: Residential - Single Family
Cooling: Central Air, Ceiling Fan(s), Electric
Fenced: Yes
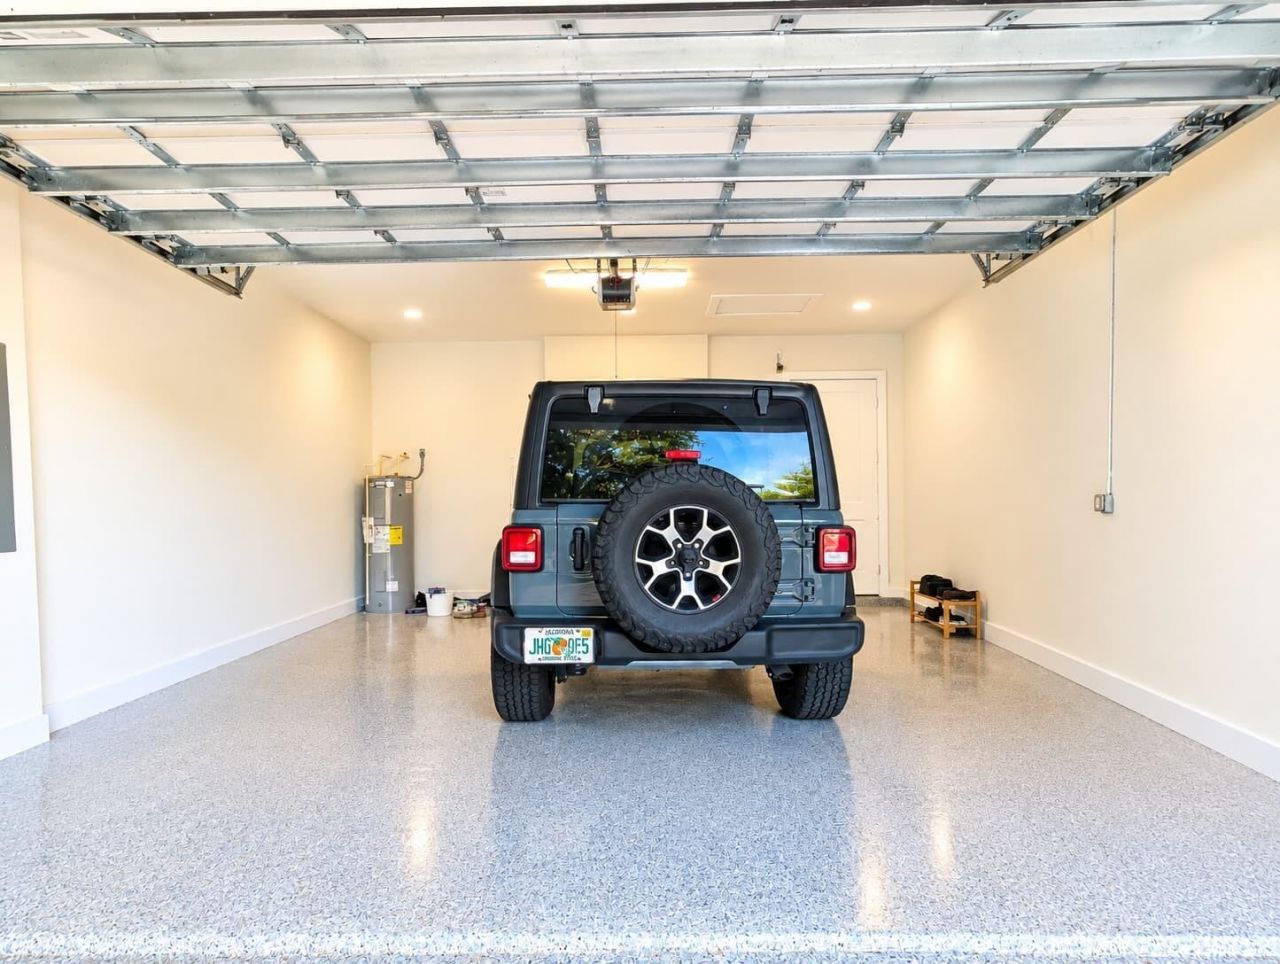
Garage: 2 car attached
Heating: Central, Electric
Lot Size: 0.20 Acres
Roof Type: Metal
Stories: 2.0
Taxes: $6,184
Year Built: 2025
HOA Fee: $250/ Monthly

Featured Amenities

Built-in Features
Entrance Foyer
High Ceilings
Kitchen Island
Pantry
Walk-In Closet(s)
Closet Cabinetry
Pull Down Stairs
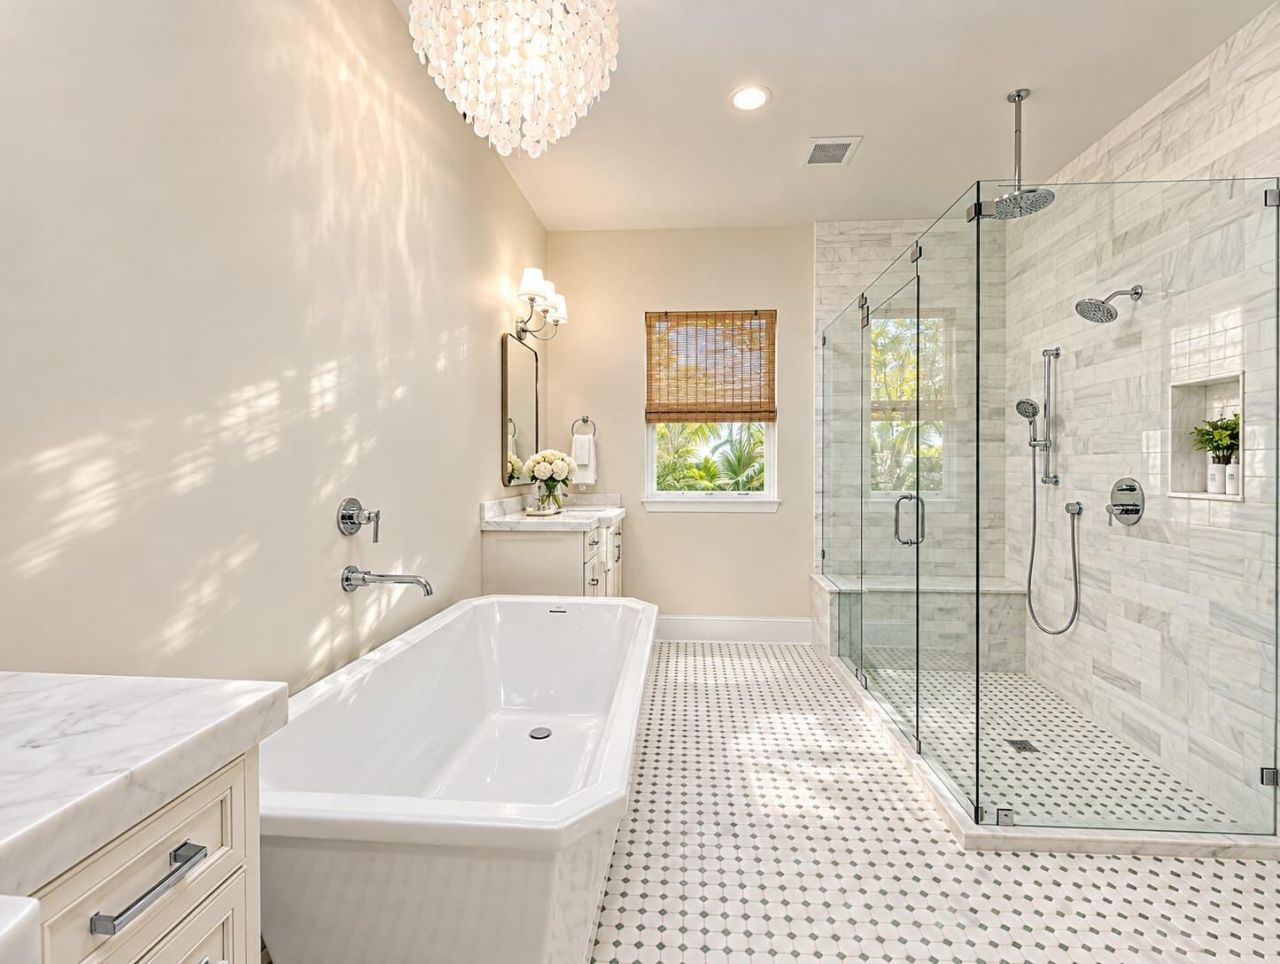
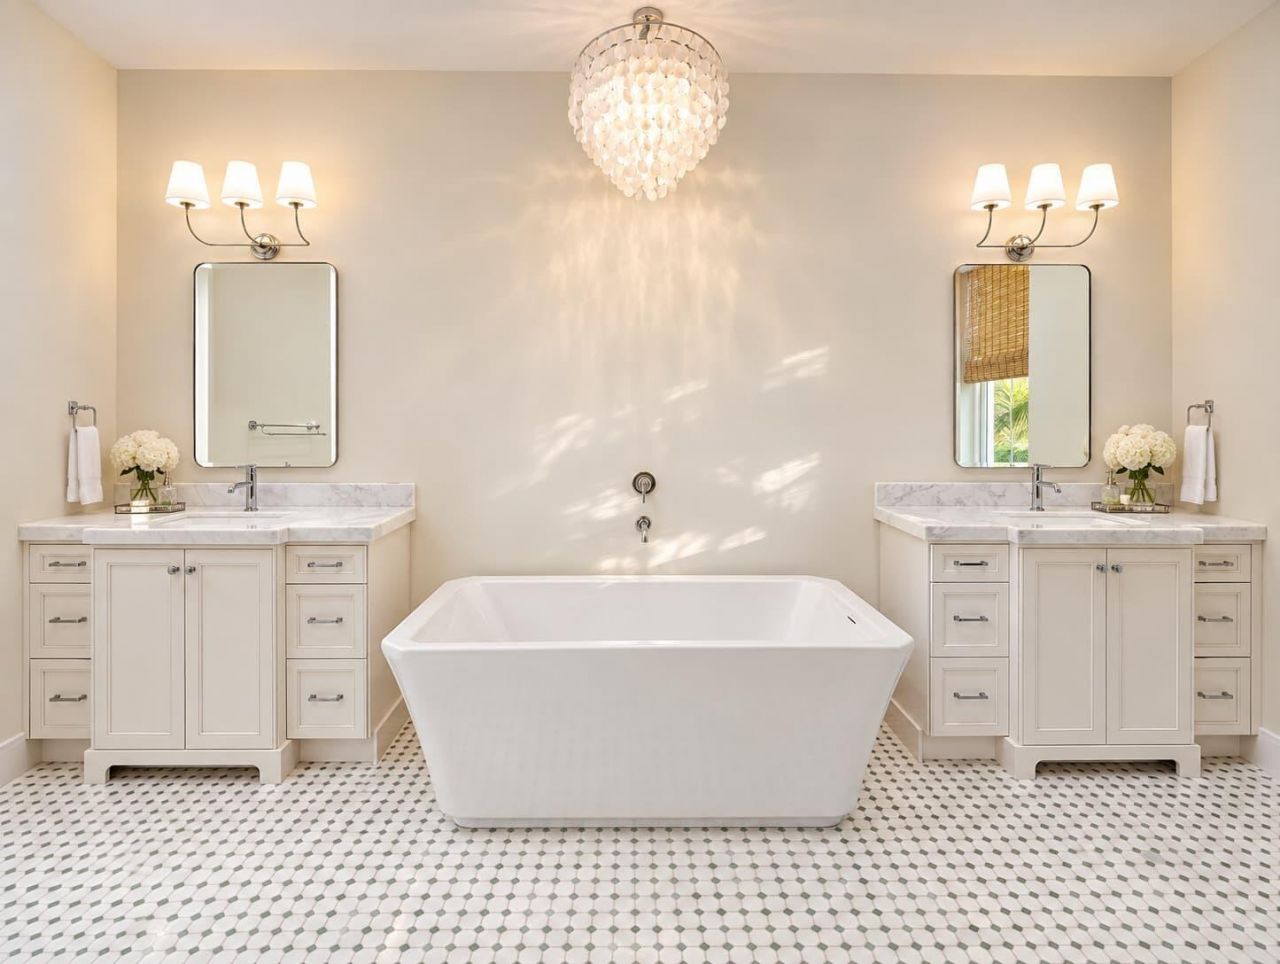
Roman Tub
Storage
Sidewalks
Street Lights

Property Details

Appliances: Electric Water Heater, Cooktop, Dryer, Disposal, Dishwasher, Electric Range, Free-Standing Freezer, Ice Maker, Microwave, Refrigerator, Water Heater, Washer, Range
Association: Sims Creek Estates
Association Fee Includes: Common Areas
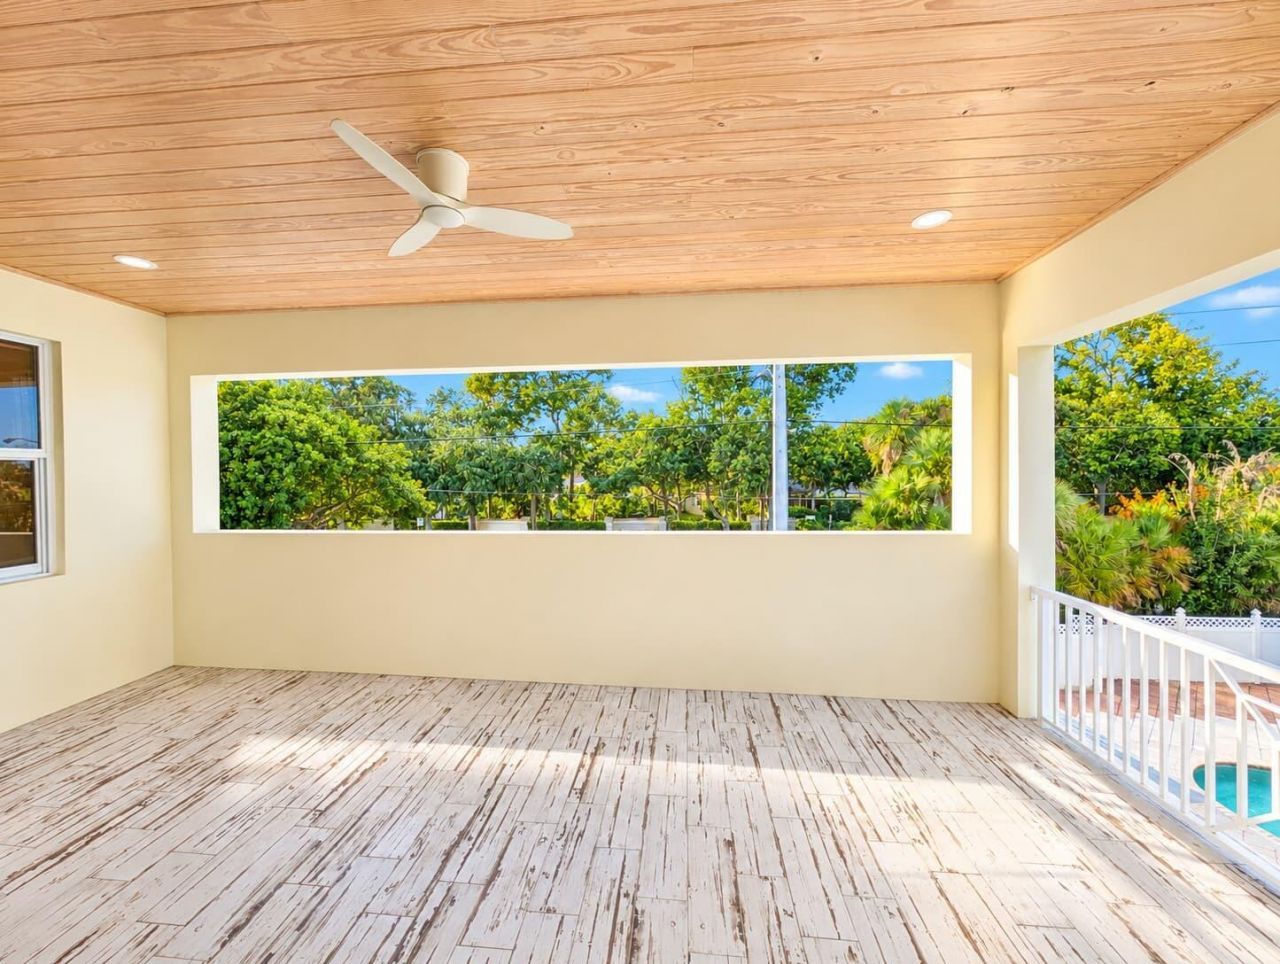
Balcony: Balcony - Covered
Door Features: French Doors
Exterior: Frame, CBS
Outdoor Features: Built-in Barbecue, Barbecue, Outdoor Kitchen, Summer Kitchen, Balcony
Fencing: Back Yard, Fenced
Flooring: Ceramic Tile, Vinyl, Wood
Furnished: Unfurnished
Home Style: Key West
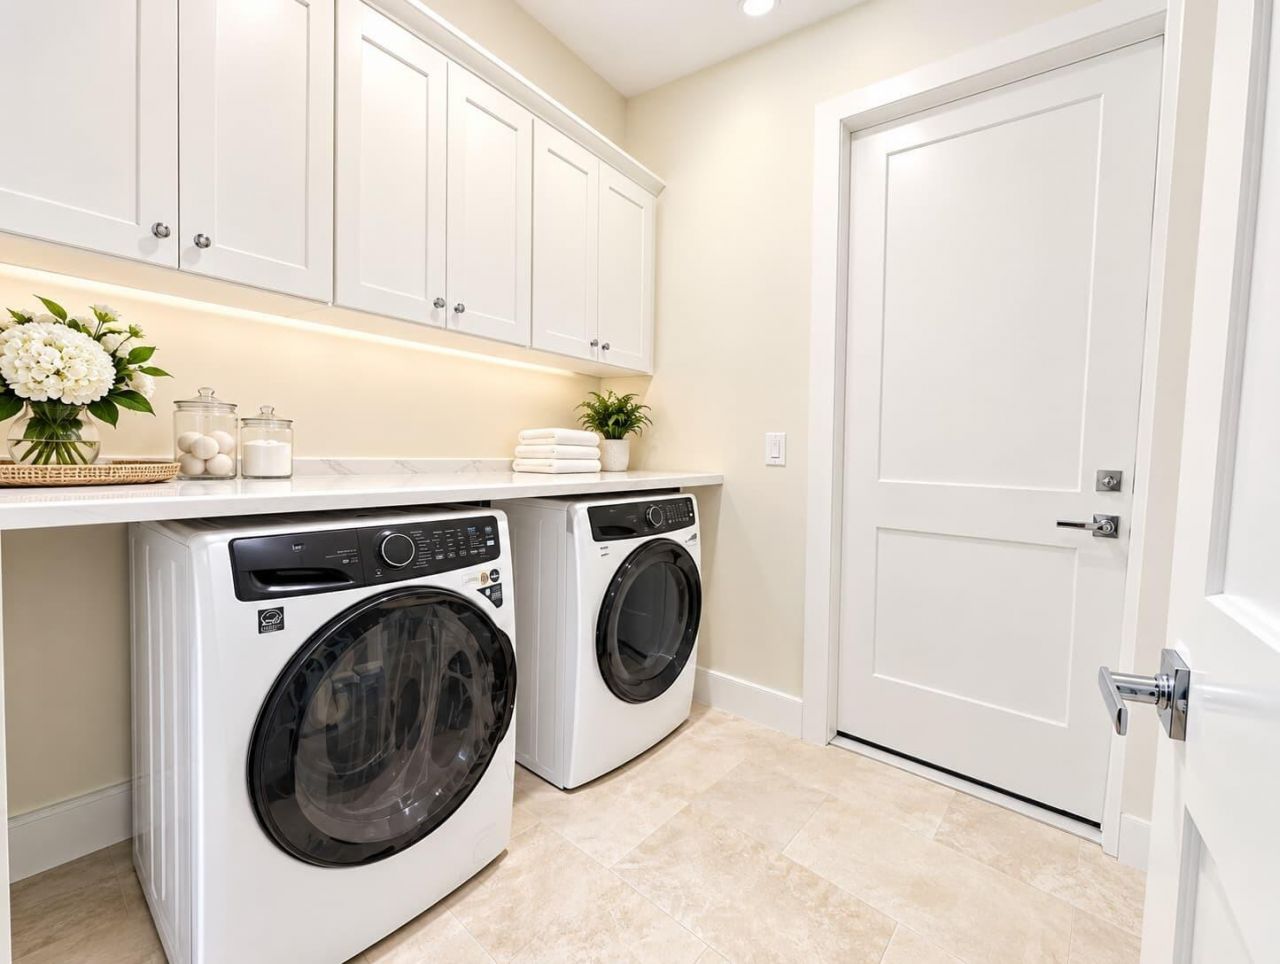
Laundry: Inside, Laundry Room
Lot: Cul-De-Sac, Sidewalks
Parcel#: 30424102410000030
Parking: Garage Door Opener, Garage, Attached Garage
Parking Notes: Garage Door Opener, Garage, Attached Garage
Patio/Porch: Patio - Covered, Patio - Open, Deck, Patio
Pets Allowed: Yes, No Restrictions
Pool: Fenced, Gunite, Heated, In Ground, Pool/Spa Combo, Salt Water, Private
Restrictions: No Restrictions
Security: Smoke Detector(s), Gated - No Guard
Sewer: Public Sewer
Spa: Yes
Spa: Heated, In Ground
Special View Info: Pool
Sprinkler: Auto Sprinkler
SQFT Living: 3350
Structure Type: House
Swimming Pool: Yes
Total Rooms: 12
Utilities: Sewer Available, Water Available
Water: Public
Waterfront Features: None
Construction: Frame,CBS

Room Sizes

Living Room: 15 X 22 Level Main
Kitchen: 12 X 14 Level Main
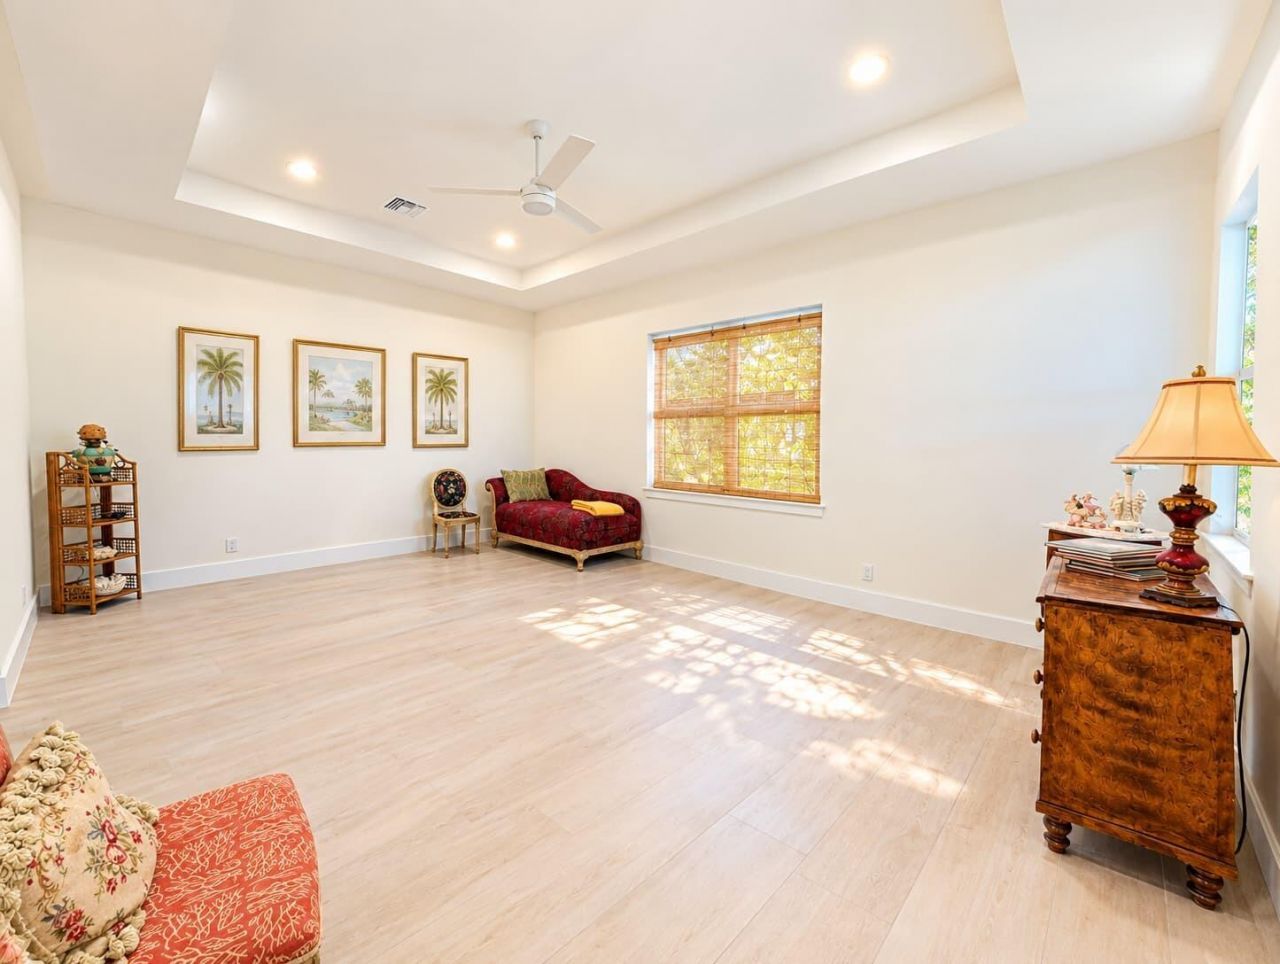
Primary Bedroom: 15 X 21 Level Main
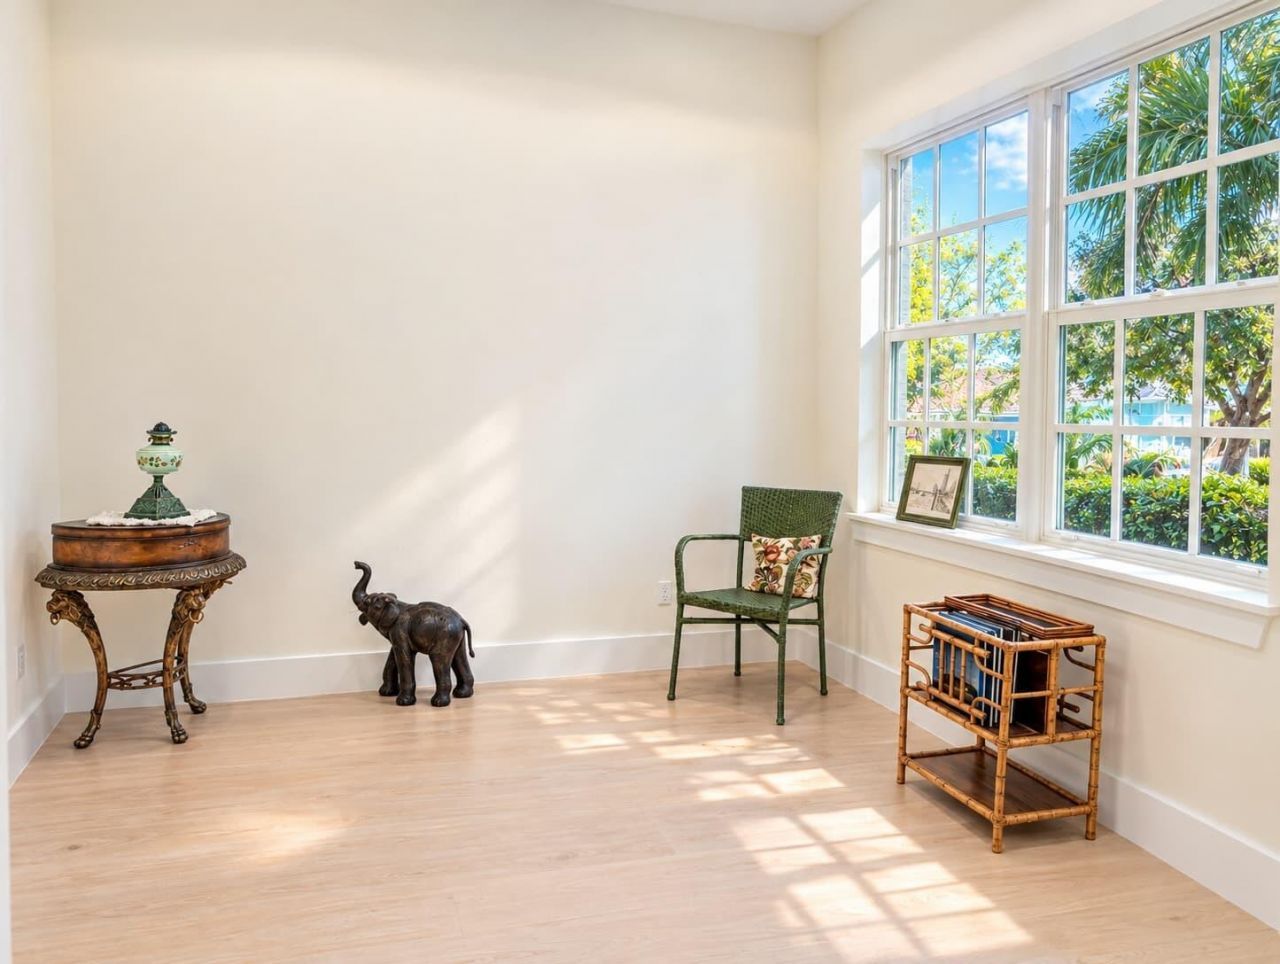
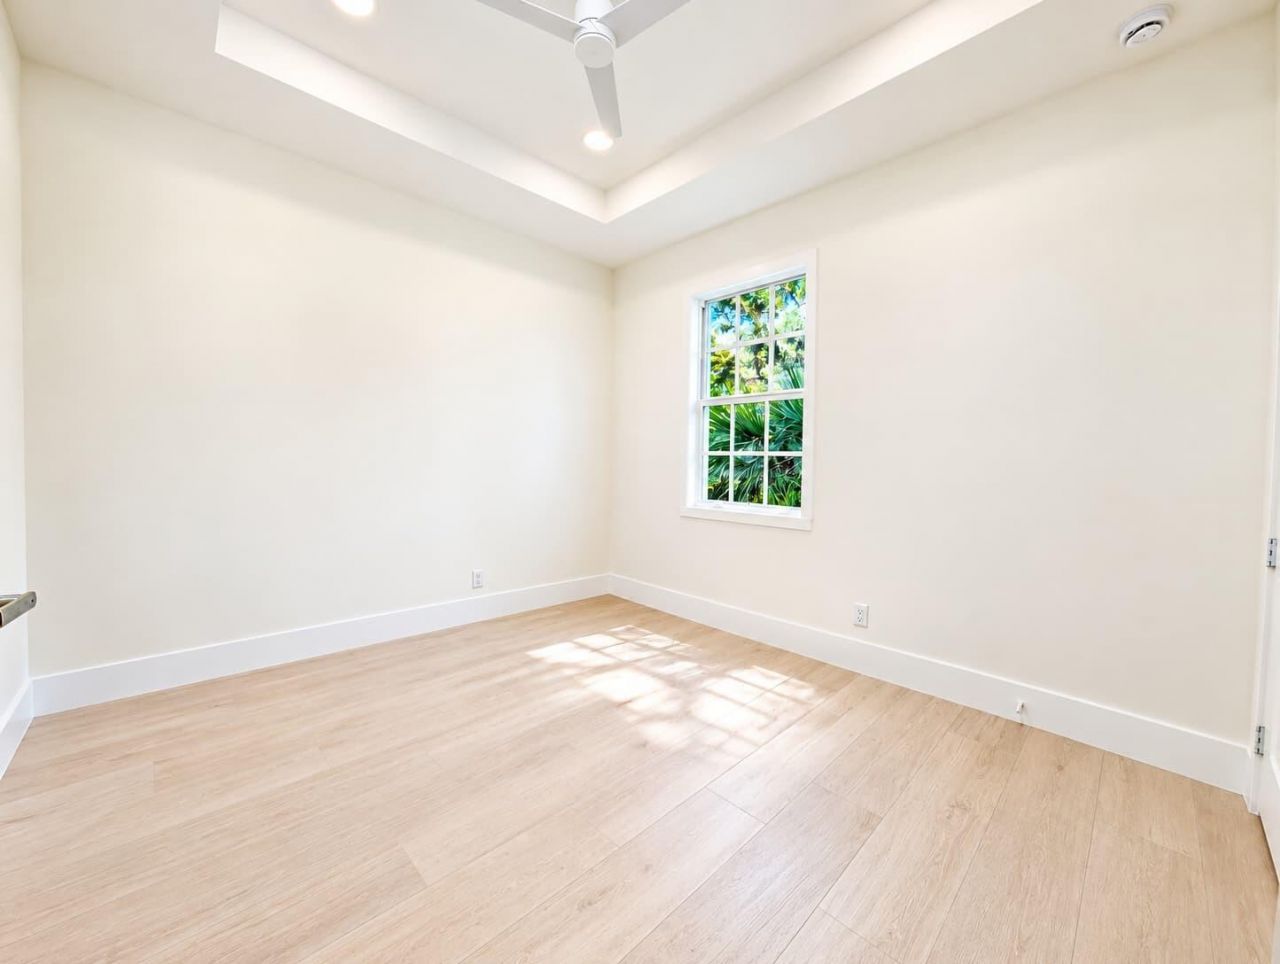
Den: 10 X 11 Level Main
Bedroom 2: 11 X 18 Level Upper
Bedroom 3: 13 X 14 Level Upper
Bedroom 4: 12 X 12 Level Upper
Loft: 8 X 12
Other: 10 X 14

Local Schools

High School: Jupiter
Middle School: Independence
Elementary School: Jerry Thomas

Neighborhood Information

Neighborhood Map

Neighborhood Hero

Neighborhood Highlights

Neighborhood Characteristics

Neighborhood Market Trend

Neighborhood Schools

Courtesy of

Agency Name: Premier Brokers International
Agent Name: Mike Thomas
Agency Phone: 561-855-6179

agent picture

Presented by

Agent Name: Matthew Rhineholz
Agent Phone: 561.626.7000
Agency Title: Illustrated Properties
Request Info

IDX logo

Matthew Rhineholz
ipre.com
Agent Cell:
561.602.4941
Office Phone:
561.626.7000

Mortgage Calculator

%
years/fixed
yearly
yearly (est.)

Estimated Payment

$ 10,393.56 Principal & Interest $9,324.35 Property Tax $515.33 Homeowner's Insurance $553.88
Mortgage Logo

Login to My Illustrated Account